Photo: MassDOT (Public domain)
Job description
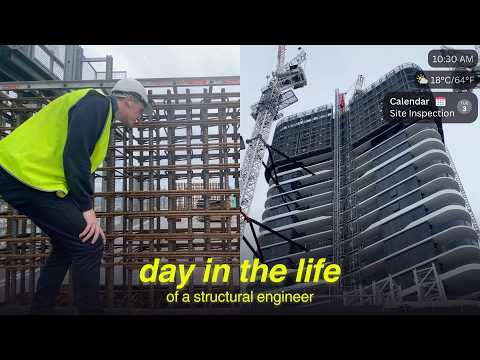
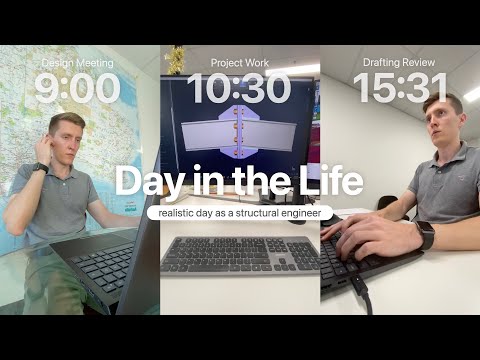
Structural engineers use analysis software to model how wind, seismic activity, and gravity will act on a design, working closely with architects to make sure a building's look is also physically buildable and up to code. The job splits between office time refining calculations and site visits to check that construction matches approved plans, which can mean climbing scaffolding in a hard hat. Because a miscalculation carries real safety consequences, the work stays tightly bound to codes and safety margins, and deadlines around permits or inspections can bring real pressure. Reaching this role typically requires a civil or structural engineering degree plus a Professional Engineer license to officially stamp designs.
Pros
- Pay reaches $140k, solid for a licensed engineering path with steady demand from construction
- Standard 40-50 hour week, more predictable than many other engineering or construction roles
- Work mixes computer modeling with hands-on site visits rather than being desk-only
Cons
- A Professional Engineer license is required to stamp designs, adding years to the credentialing path
- Errors carry serious safety consequences, leaving little room for improvisation
- Deadlines tied to construction and permit schedules can create real time pressure
A typical day
The morning starts with a load takedown on a five-story mixed-use building -- tracing how the roof's snow load travels through joists, beams, and columns until it reaches the footings. Before lunch there's a call with an architect whose atrium design needs a column removed, which means a transfer beam and a diplomatic conversation about cost. The afternoon splits between reviewing a steel fabricator's shop drawings and a site visit where a contractor poured a footing eight inches off location. The last hour goes to checking a junior engineer's connection calculations, because a stamped drawing carries legal weight.
Tasks at the job
- Calculate load requirements and design structural systems for buildings, bridges, or other structures.
- Review architectural plans to ensure structural feasibility and code compliance.
- Use structural analysis software to model how a structure will respond to wind, seismic, or gravity loads.
- Visit construction sites to inspect work and verify it matches approved structural plans.
- Prepare technical drawings, specifications, and reports for contractors and regulatory agencies.
Workplace & working conditions
Work is split between an office, modeling structures on a computer, and periodic site visits to active construction sites, which can involve climbing scaffolding, wearing a hard hat, and navigating uneven, active work areas.
The work is highly structured around codes and safety margins, leaving little room for improvisation, and errors carry serious safety consequences. Deadlines tied to construction schedules can create real time pressure, especially near permit or inspection milestones.
Education necessary or common
Bachelor's degree in civil or structural engineering, plus a Professional Engineer (PE) license for stamping designs
Common college majors
Licenses & certifications
- FE (Fundamentals of Engineering)
- PE license
- SE license (required for major structures in some states)
Career path
Related fields
Courses to take
- AP Physics C -- statics and mechanics are the job's core
- AP Calculus AB/BC -- required from the first semester of engineering school
- Geometry -- structural intuition starts with shapes and load paths
- Drafting or CAD electives -- the drawings are the deliverable
- AP Chemistry -- material behavior of steel and concrete
Clubs, activities & competitions
- Science Olympiad -- bridge and tower building events are miniature structural engineering
- FIRST Robotics -- design under constraint with real loads
- Math team -- the analysis muscle
- Civil engineering summer camps at state universities
First steps you can take now
- Build a balsa or spaghetti bridge, load it to failure, and explain where and why it broke
- Take a free online statics or bridges course
- Walk a building under construction (from outside) and trace its load path on paper
- Learn the license ladder: engineering degree, FE exam, then PE