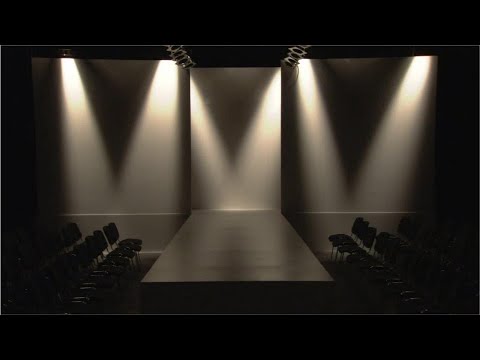
Photo: EOL Learning and Education Group (CC BY 2.0)
Job description
The process usually starts with reading a script or exhibit brief and researching the right architectural style or historical period, then sketching preliminary renderings that spell out construction details, materials, and lighting or special-effects needs. Designers submit these plans for approval and revise them repeatedly to fit budget or fabrication limits, attending rehearsals and production meetings along the way to stay aligned with directors and crew. It's fast-paced, deadline-driven work done almost entirely as part of a larger production team.
Pros
- Creative, project-based work translating scripts and themes into physical spaces and exhibits
- High earning ceiling, up to $135k, for a role built on a bachelor's degree
- Close collaboration with directors and production teams throughout rehearsals and planning
Cons
- Above-average hours, expect more than a standard 40-hour work week, especially near opening dates
- A relatively small number of positions nationwide, so opportunities may be geographically limited
- Designs must constantly bend to budget and fabrication constraints, limiting creative freedom
A typical day
The museum project is in design development: the morning goes to the children's science exhibit, sketching interactive stations and checking sightlines in the 3D model, balancing wonder against durability because eight-year-olds are a force of nature. A materials meeting reviews samples — laminate that survives ten thousand hands, paint colors under the actual lighting spec. Midday shifts projects entirely: a regional theater's fall production needs revised elevations after the director cut a staircase the budget was glad to lose. The afternoon is drafting time — construction drawings the shop can build from without a single phone call, the mark of a good drafter — plus a fabrication check-in where a mocked-up exhibit panel gets tested and improved. Two worlds, one skill: space that tells stories.
Tasks at the job
- Develop set designs, based on evaluation of scripts, budgets, research information, and available locations.
- Prepare preliminary renderings of proposed exhibits, including detailed construction, layout, and material specifications, and diagrams relating to aspects such as special effects or lighting.
- Read scripts to determine location, set, and design requirements.
- Submit plans for approval, and adapt plans to serve intended purposes, or to conform to budget or fabrication restrictions.
- Attend rehearsals and production meetings to obtain and share information related to sets.
- Confer with clients and staff to gather information about exhibit space, proposed themes and content, timelines, budgets, materials, or promotion requirements.
Workplace & working conditions
Work happens indoors in a climate-controlled setting.
The pace is often fast, with real time pressure to meet deadlines, and you're expected to exercise significant independent judgment day to day. Almost all of the work is done as part of a team.
Education necessary or common
Bachelor's degree in design, theater, or a related field
Common college majors
Career path
Related fields
Courses to take
- Art/Studio Art — drawing and visual design fundamentals
- Theater — stagecraft and production process
- Drafting/CAD — the professional communication medium
- Geometry — scale, space, and structure
- Art History — reference and style literacy
Clubs, activities & competitions
- Design or crew school theater sets — the direct experience
- Museum volunteering or teen advisory programs
- Art club and portfolio development
- Thespian Society design events
First steps you can take now
- Design a set or exhibit concept for something real: a school show, a library display case
- Build a scale model (half-inch scale) of one designed space
- Learn SketchUp free and model a room accurately
- Visit a museum exhibit twice: once as a visitor, once analyzing every design decision