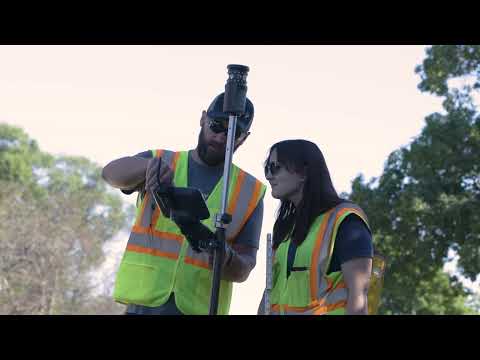
Photo: U.S. Navy photo by Mass Communication Specialist 2nd Class Demetrius Kennon (Public domain)
Job description
Calculating dimensions and material quantities, drafting detailed layout drawings, and reviewing blueprints for accuracy fills a technician's typical day. Technicians confer regularly with the engineers they support on project details like acceptance testing and field conditions, then report back on maintenance issues or site conflicts that surface during construction. The role sits between design and execution: much of the analysis and drafting happens in an office, but the work stays closely tied to what's actually happening at the job site. It typically requires an associate's degree or vocational training rather than a full engineering degree, with team-based, moderately paced work and pay in the $44,000 to $99,000 range.
Pros
- Accessible entry point into engineering work, vocational training or an associate's degree, no four-year degree required
- Solid pay ceiling (up to $99k) for a technician-level role supporting civil engineers
- Hands-on mix of drafting, site analysis, and fieldwork rather than a purely desk-bound job
Cons
- Slower than average projected job growth (2.1%) compared to many technical fields
- Works under the direction of engineering staff, with limited independent design authority
- Relies on precise calculations and blueprint reading, where errors can affect structural plans
A typical day
Mornings usually start in CAD: turning an engineer's marked-up sketch of a drainage plan into a precise drawing, calculating material quantities and checking dimensions against the spec book. By late morning it might be time to drive to the site with a hard hat in the back seat — verifying that the contractor poured the curb where the plans said, or collecting soil-compaction test results. Afternoons mix field data with paperwork: logging test reports, red-lining drawings to match field conditions, and prepping documents the licensed engineer will stamp. It's the bridge job between the office and the dirt.
Tasks at the job
- Calculate dimensions, square footage, profile and component specifications, and material quantities, using calculator or computer.
- Read and review project blueprints and structural specifications to determine dimensions of structure or system and material requirements.
- Draft detailed dimensional drawings and design layouts for projects to ensure conformance to specifications.
- Confer with supervisor to determine project details such as plan preparation, acceptance testing, and evaluation of field conditions.
- Report maintenance problems occurring at project site to supervisor and negotiate changes to resolve system conflicts.
- Analyze proposed site factors and design maps, graphs, tracings, and diagrams to illustrate findings.
Workplace & working conditions
Work happens indoors in a climate-controlled setting.
There's a regular, moderate amount of time pressure. Almost all of the work is done as part of a team.
Education necessary or common
Vocational training, apprenticeship, or associate's degree
Licenses & certifications
- Associate's degree in civil engineering technology
- Certified Engineering Technician (NICET) certification
- OSHA 10
Career path
Related fields
Courses to take
- Geometry and Algebra II — daily working math of the job
- Drafting/CAD — AutoCAD and Civil 3D skills get you hired
- Physics — loads, forces, and material behavior
- Engineering electives (PLTW Civil Engineering & Architecture if offered)
- Environmental Science — drainage, soils, and site work
Clubs, activities & competitions
- SkillsUSA — has drafting and engineering technology competitions
- Technology Student Association (TSA) — CAD and structural engineering events
- FIRST Robotics — build-season experience with real design constraints
- Part-time or summer work with a surveying or construction crew
First steps you can take now
- Download free student CAD software (AutoCAD student license) and complete a beginner tutorial
- Ask a local civil engineering firm if technicians there would talk about their path
- Look up associate's degree programs in civil engineering technology at community colleges near you
- Watch a road or building project in your town and learn to read the posted site plans